
2070 Driftwood CircleEl Dorado Hills, CA 95762
Due to the health concerns created by Coronavirus we are offering personal 1-1 online video walkthough tours where possible.
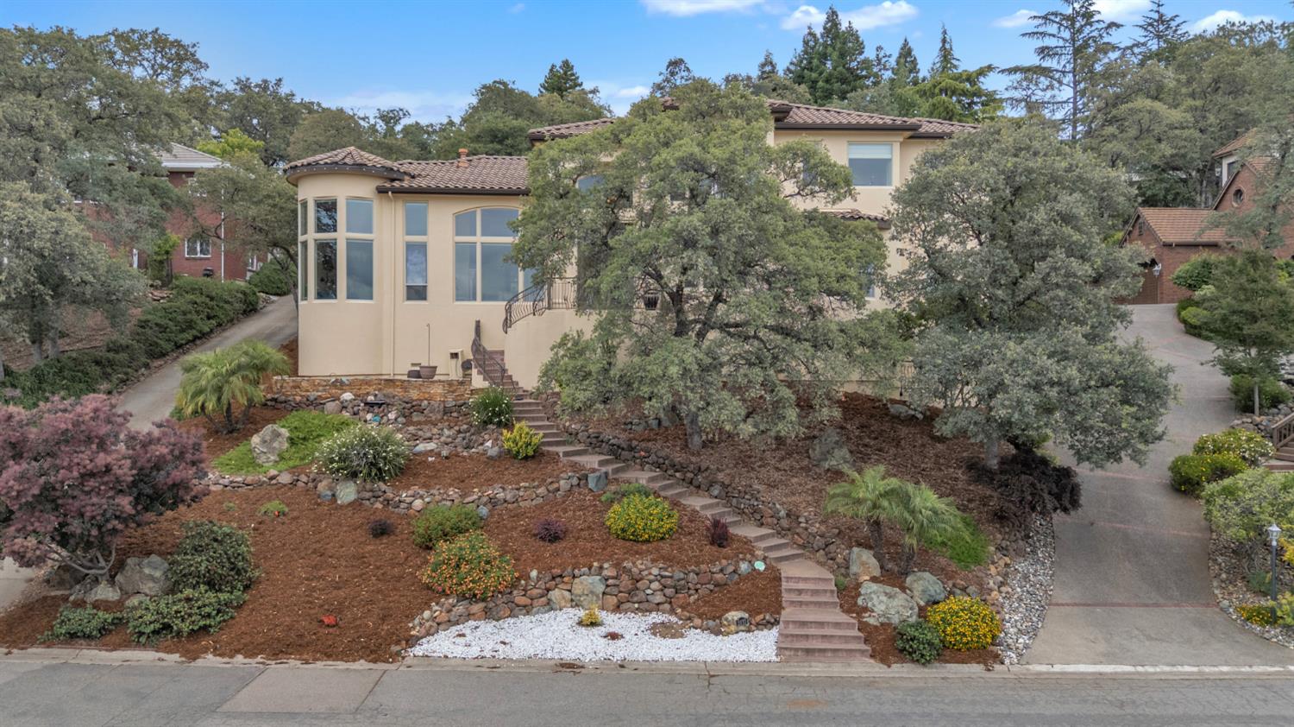
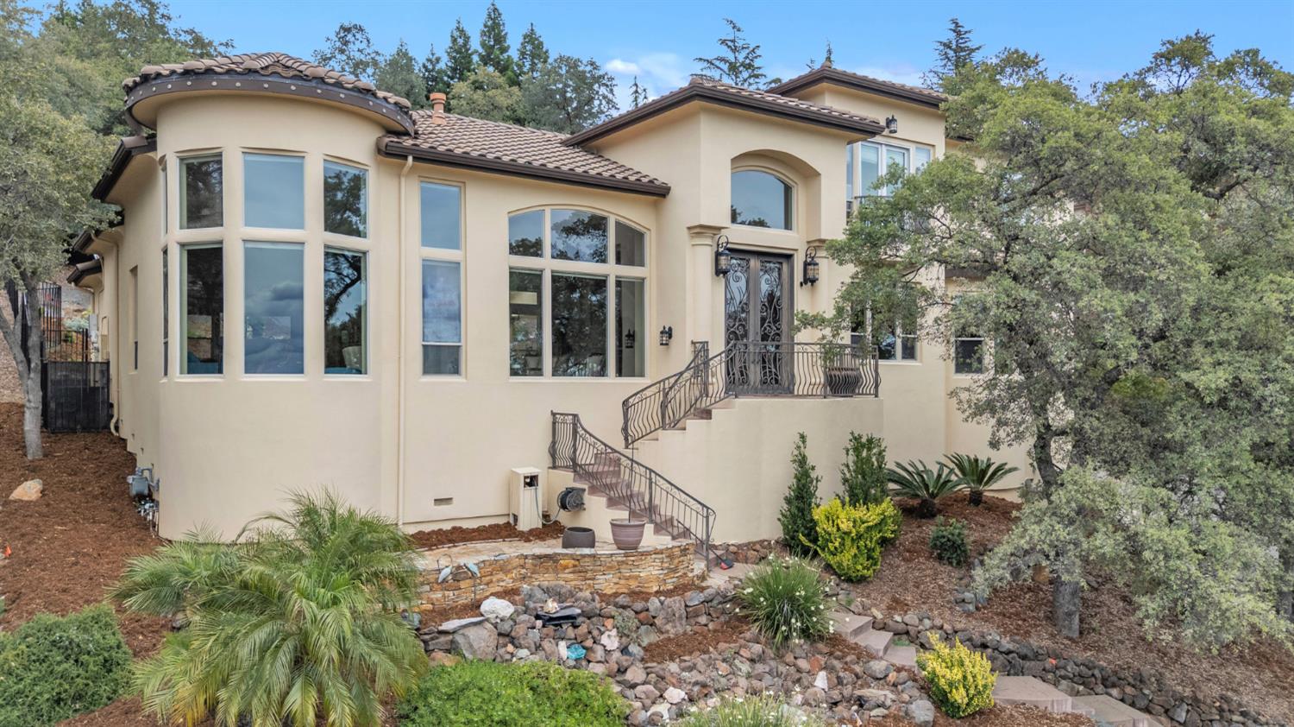
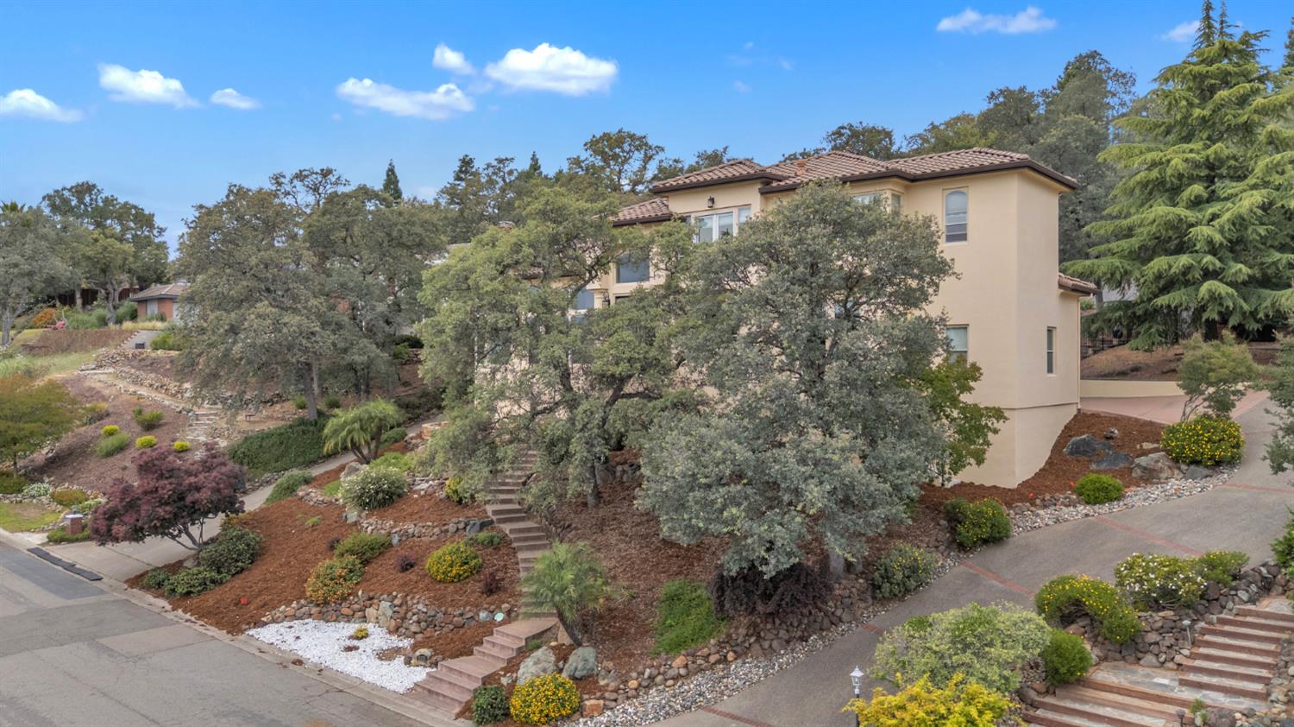
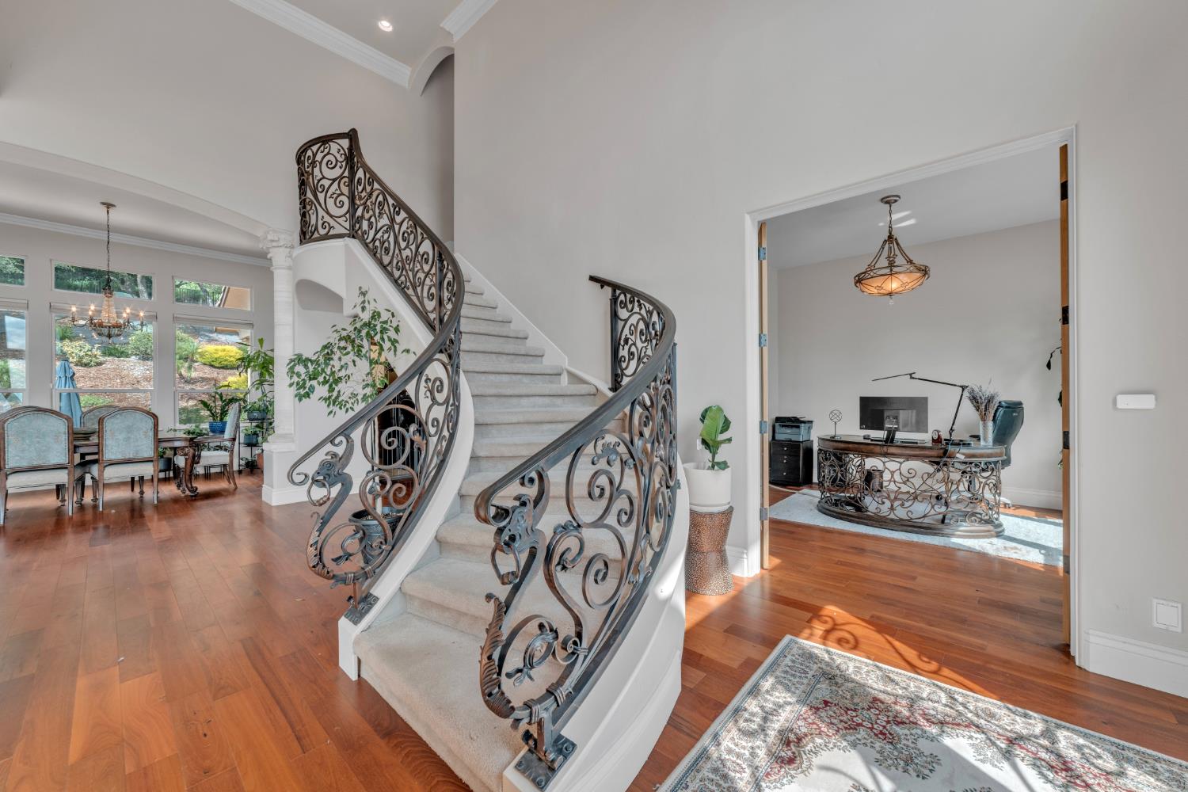
Set within the coveted Marina Woods community of El Dorado Hills, this exceptional custom residence captures the essence of Northern California luxury living with breathtaking sunset views over Folsom Lake and the surrounding hills. Combining timeless elegance with a modern open-concept design, this home offers the perfect balance of sophistication, comfort, and functionality with no Mello-Roos and no HOA. Step inside to soaring high ceilings and expansive living spaces filled with natural light. The thoughtfully designed floor plan features a private office and a downstairs bedroom with a full bath, ideal for guests or multigenerational living. The heart of the home opens seamlessly for entertaining and everyday living while taking full advantage of the stunning panoramic views. Additional upgrades include motorized blinds in the main living areas, owned solar panels, Frontpoint alarm sensors, and a spacious crawl space providing valuable additional storage. Upstairs, the luxurious primary suite serves as a private retreat with incredible sunset and lake views, creating the perfect place to unwind. The spa-inspired primary bathroom features a stunning raised copper soaking tub, adding warmth and character to the space. Two additional upstairs bedrooms provide ample space for family or guests. Located in one of El Dorado Hills' most sought-after custom home communities, this rare offering delivers privacy, views, and an elevated lifestyle just minutes from top-rated schools, shopping, dining, and outdoor recreation.
| 16 hours ago | Listing updated with changes from the MLS® | |
| 17 hours ago | Listing first seen on site |

All measurements and all calculations of the area are approximate. Information provided by Seller/Other sources, not verified by Broker. All interested persons should independently verify the accuracy of information. Provided properties may or may not be listed by the office/agent presenting the information. Data maintained by MetroList® may not reflect all real estate activity in the market. All real estate content on this site is subject to the Federal Fair Housing Act of 1968, as amended, which makes it illegal to advertise any preference, limitation or discrimination because of race, color, religion, sex, handicap, family status or national origin or an intention to make any such preference, limitation or discrimination. Terms of Use
Last checked 2026-05-29 10:02 AM PDT